Search Every Listing

North Texas Home Search

The full NTREIS MLS, updated live. Every active listing in the markets we work, not a filtered selection.

Save
Ask
Tour
Hide
Share
$699,000
New Listing

7721 El Padre Lane
Dallas, TX 75248

For Sale|Single Family Residence|Active
4
Beds
3
Total Baths
3
Full Baths
2,311
SqFt
$302
/SqFt
1966
Built
Subdivision:
RICHARDSON HEIGHTS ESTS WEST REV
County:
Dallas
Call Now: 469-474-9129
Is this the listing for you? We can help make it yours.
469-474-9129
Upcoming Open Houses
Sun, Sep 20, 1:30 PM - 3:00 PM
7721 El Padre Lane7721 El Padre Lane7721 El Padre Lane7721 El Padre Lane
Save
Ask
Tour
Hide
Share

Mortgage Calculator

Monthly Payment (Est.)

$3,189
Calculator powered by Showcase IDX, a Constellation1 Company. Copyright ©2026 Information is deemed reliable but not guaranteed.

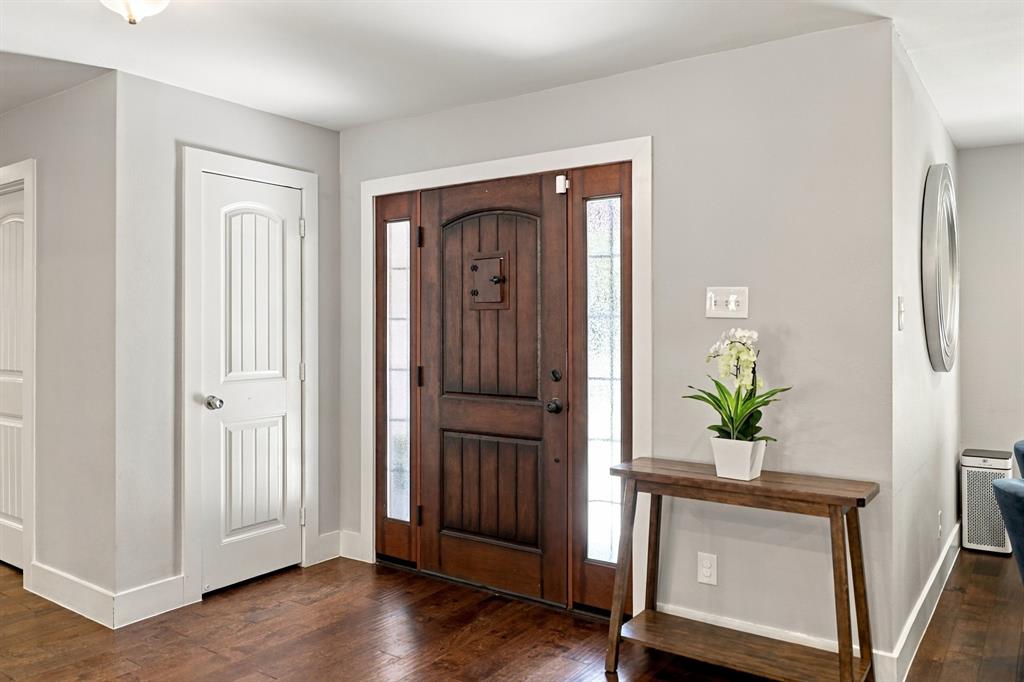
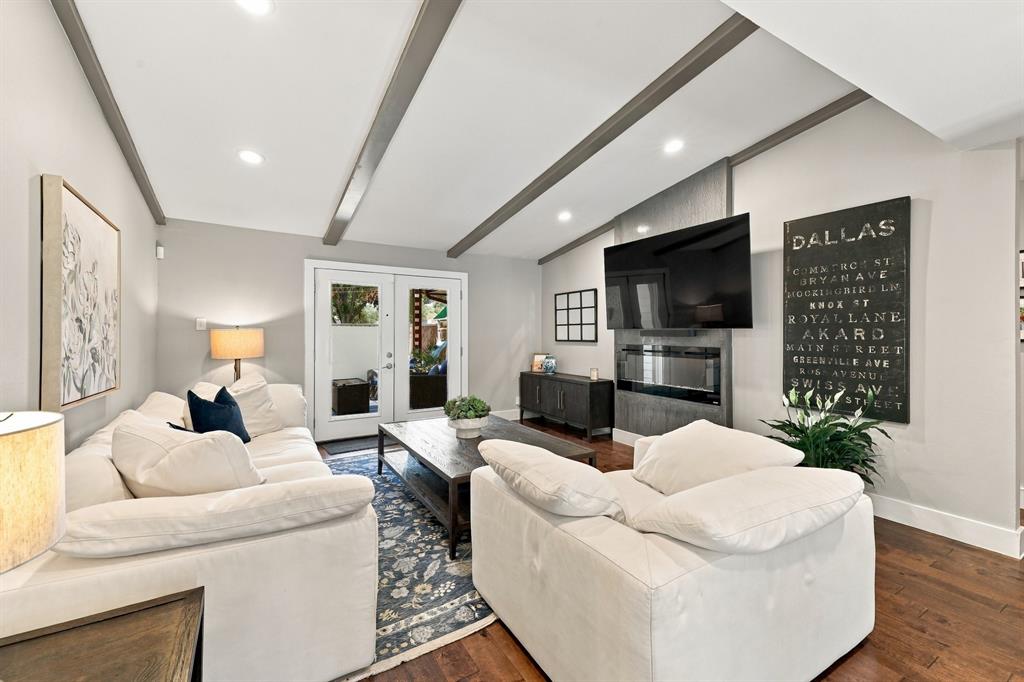
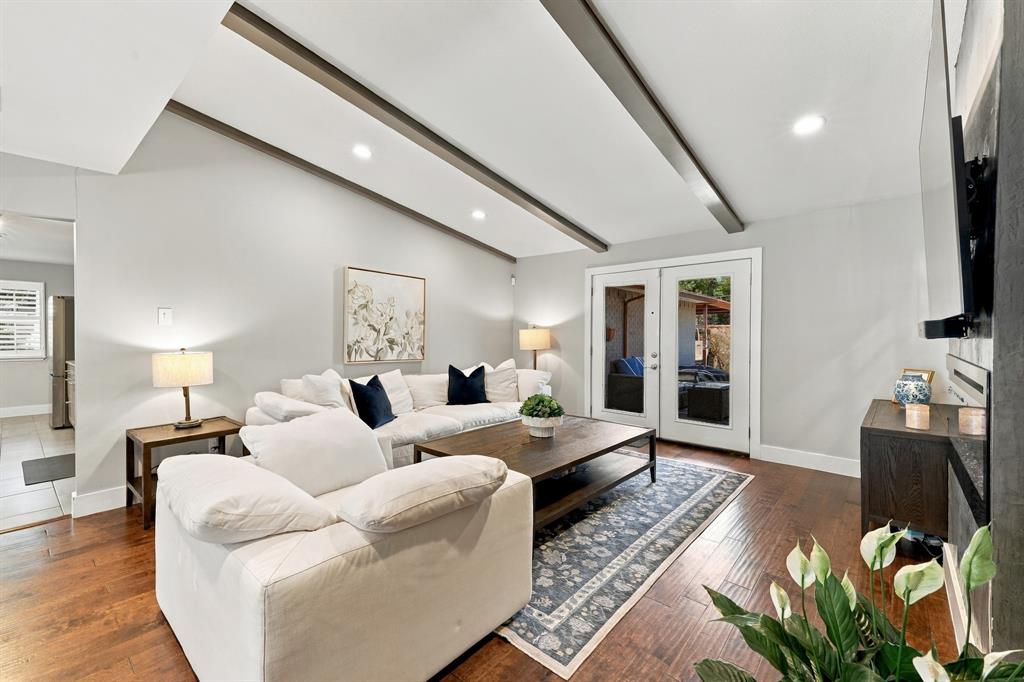
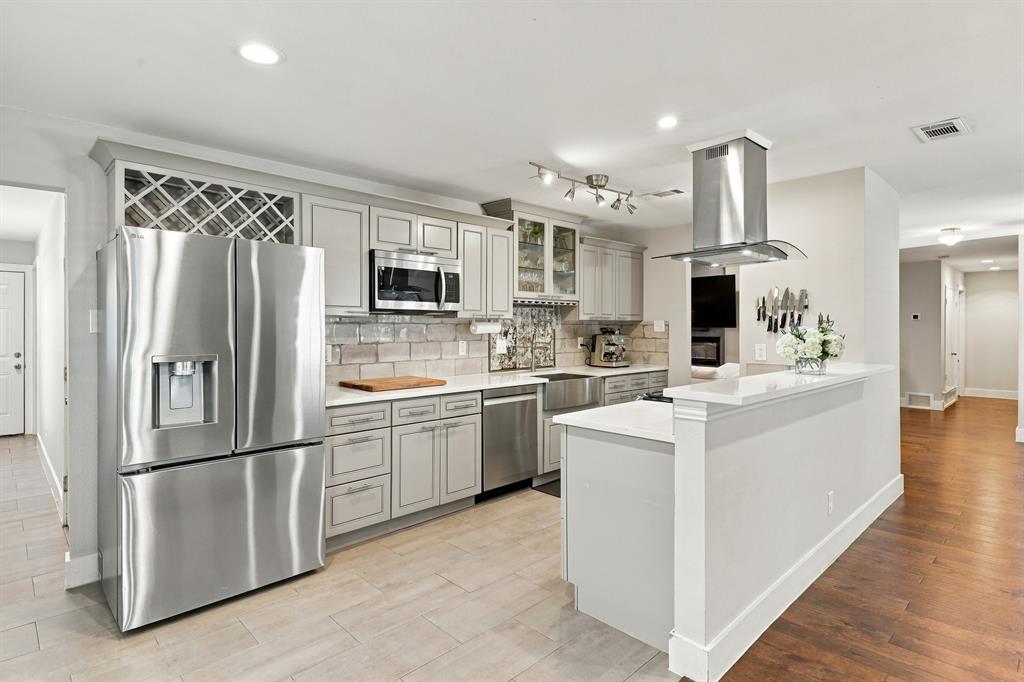
Welcome to this beautifully renovated open-concept ranch nestled on a quiet cul-de-sac. Taken down to the studs and thoughtfully renovated in 2018, this spacious home offers a seamless blend of modern updates, and comfortable living spaces. Situated on a large lot, the home features four generously sized bedrooms, three full bathrooms, two living areas, and a versatile bonus room with its own en-suite bath. The bonus space is ideal for a home office, playroom, media room, or private guest suite. The open-concept kitchen is designed for both everyday living and entertaining, featuring a new gas range and refrigerator and flowing effortlessly into the main living spaces. The spacious primary suite offers a luxurious retreat with a beautifully appointed bath, complete with a large walk-in shower and relaxing soaking tub. Step outside to enjoy the expansive backyard, featuring a pergola-covered patio that creates the perfect setting for outdoor dining and entertaining. Thoughtful exterior improvements include a widened driveway, added carport, and an updated 8-foot board-on-board privacy fence with an electric gate for convenient rear access. French drains with decorative gravel were also added to enhance drainage and functionality. Fresh sod & landscaping was recently added to the front yard. Ideally located within walking distance of well-regarded elementary and middle schools, as well as the nearby fitness trail!

Save
Ask
Tour
Hide
Share
Listing Snapshot
Price 
$699,000
Days On Site 
0 Days
Bedrooms 
4
Inside Area (SqFt) 
2,311 sqft
Total Baths 
3
Full Baths 
3
Partial Baths 
N/A
Lot Size 
0.21 Acres
Year Built 
1966
MLS® Number 
21379994
Status 
Active
Property Tax 
N/A
HOA/Condo/Coop Fees 
N/A
Sq Ft Source 
N/A
Friends & Family
Recent Activity
11 hours agoListing updated with changes from the MLS®
16 hours agoListing first seen on site
General Features
Acres 
0.21
Attached Garage 
Yes
Carport 
2
Foundation 
Slab
Garage 
Yes
Garage Spaces 
2
Levels 
One
Parking 
DrivewayElectric GateGarageGarage Door OpenerGarage Faces RearGatedAttached
Property Sub Type 
Single Family Residence
Security 
Smoke Detector(s)
Sewer 
Public Sewer
Special Circumstances 
Standard
Style 
RanchTraditional
Utilities 
Cable AvailableElectricity Connected
Water Source 
Public
Interior Features
Appliances 
DishwasherDisposalGas CooktopGas Water HeaterRefrigerator
Cooling 
Ceiling Fan(s)Central AirElectric
Fireplace 
Yes
Fireplace Features 
DecorativeLiving Room
Fireplaces 
1
Flooring 
CarpetCeramic TileWood
Heating 
CentralNatural Gas
Interior 
Eat-in KitchenGranite CountersOpen FloorplanPantryVaulted Ceiling(s)High Speed Internet
Laundry Features 
Electric Dryer HookupWasher Hookup
Window Features 
Shutters
Save
Ask
Tour
Hide
Share
Exterior Features
Construction Details 
Brick
Exterior 
Rain Gutters
Fencing 
Back YardFencedGateWood
Lot Features 
Cul-De-SacFew TreesLandscaped
Patio And Porch 
CoveredPatio
Roof 
Composition
Windows/Doors 
Shutters
Community Features
School District 
Richardson ISD
Financing Terms Available 
CashConventionalFHAVA Loan
Schools
School District
Richardson ISD
Elementary School
Spring Creek
Middle School
Westwood
High School
Richardson
Listing courtesy of Kaleigh Walker of Allie Beth Allman & Associates kaleigh.walker@alliebeth.com


© 2020 North Texas Real Estate Information Systems. All rights reserved. Information is deemed reliable but is not guaranteed accurate by the MLS or NTREIS. The information being provided is for the consumer's personal, non-commercial use, and may not be reproduced, redistributed, or used for any purpose other than to identify prospective properties consumers may be interested in purchasing.
Last checked: 2026-09-17 07:45 AM CDT

Neighborhood & Commute
Source: Walkscore
Disclosure: Community information and market data powered by Constellation Data Labs. Information is deemed reliable but not guaranteed.
Save
Ask
Tour
Hide
Share
Scroll to Top